JAM Enterprise · Metal Buildings Division
Metal building erection coordinated from anchor bolts to punch
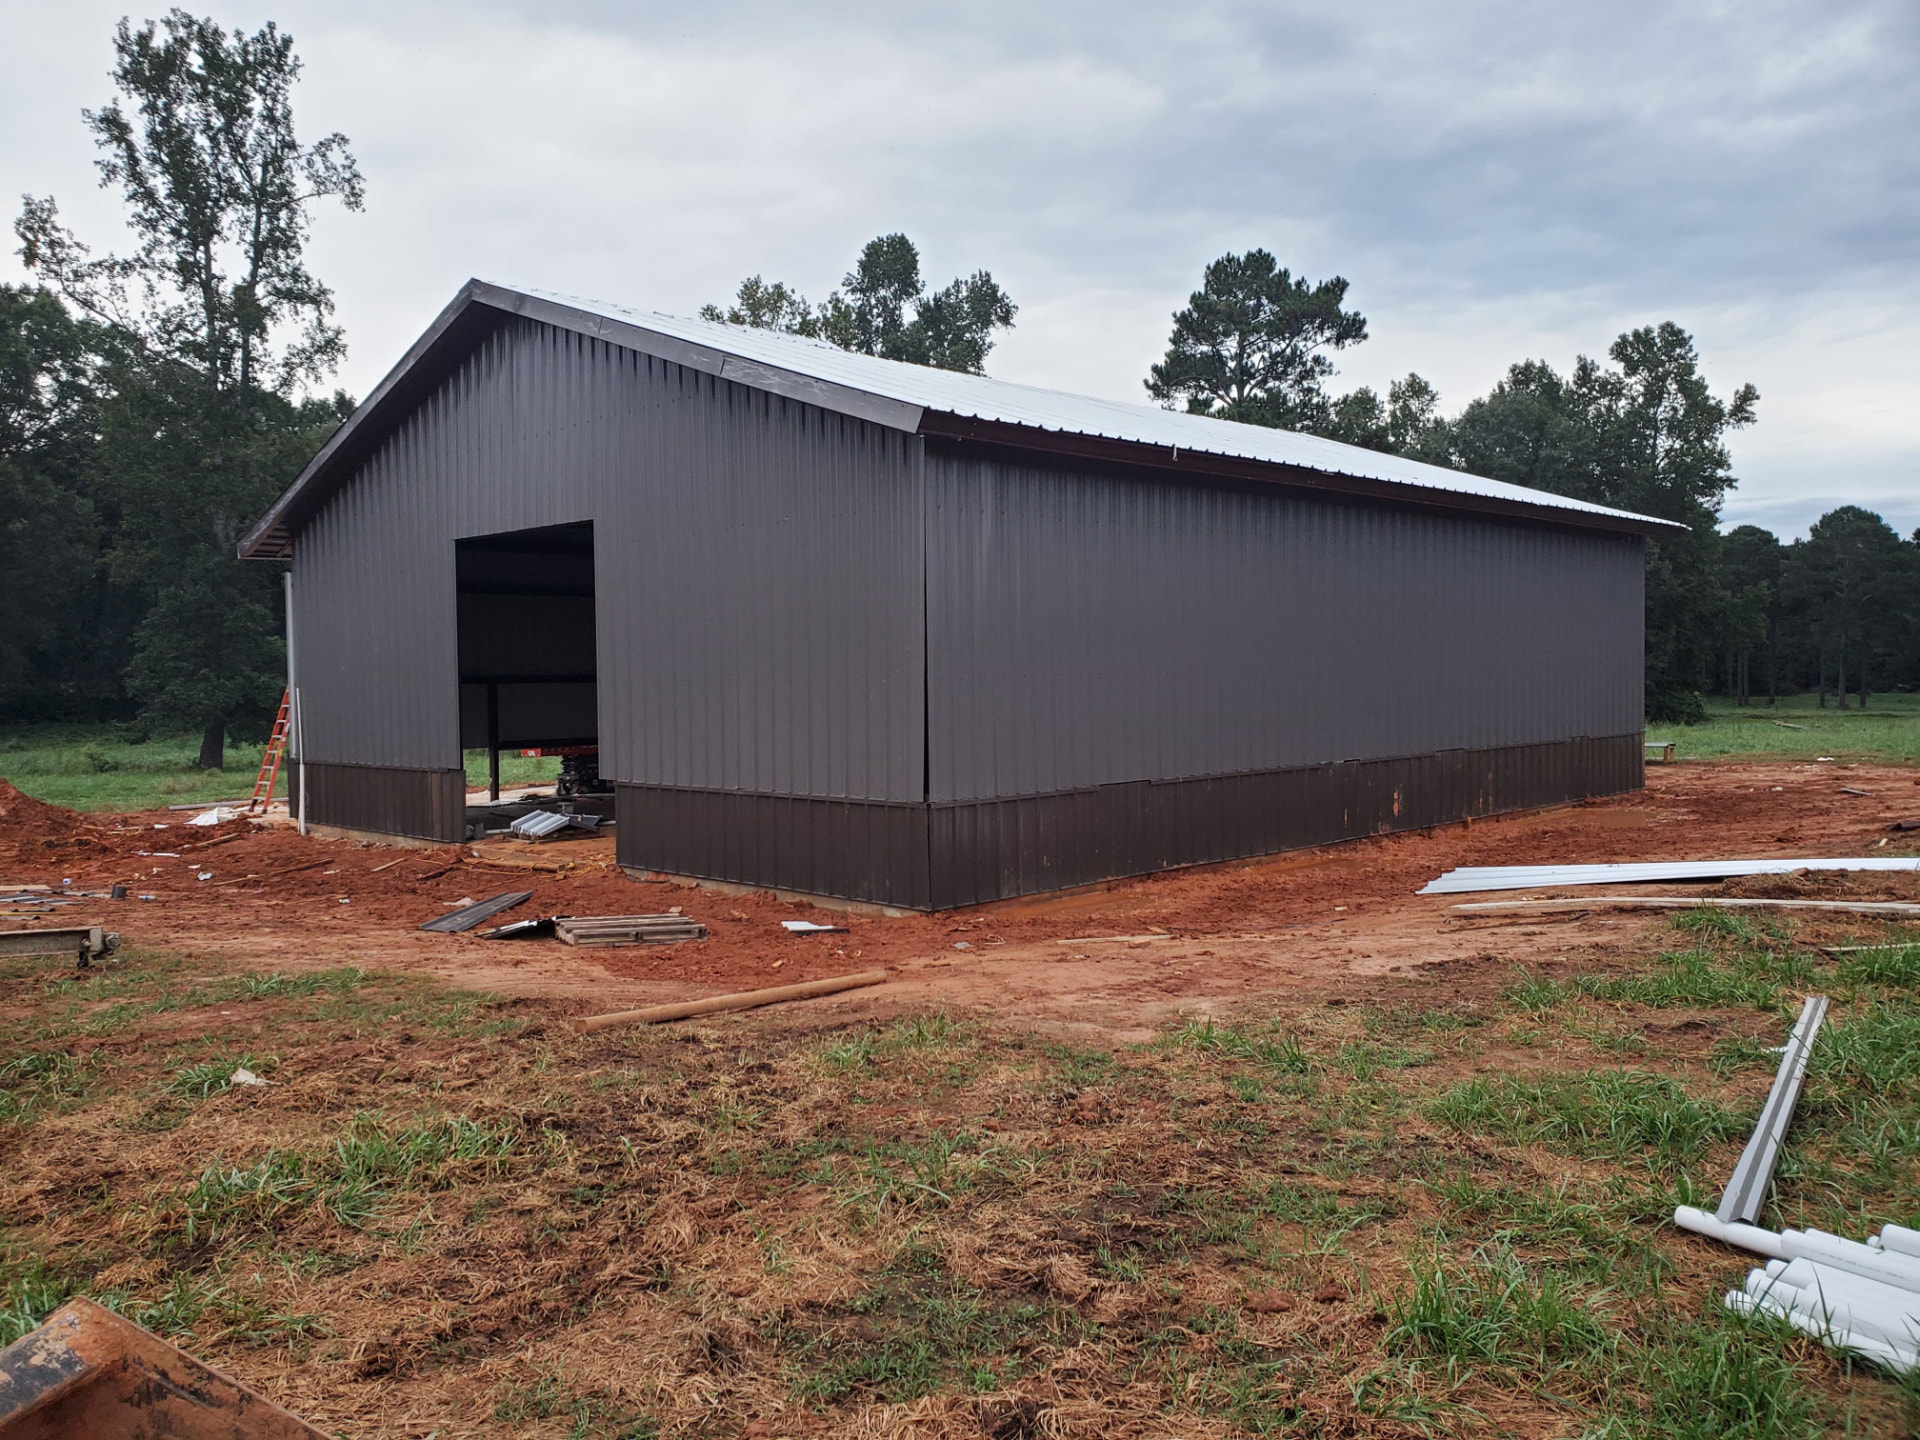
JAM plans pre-engineered metal building erection around the approved building package, foundation interfaces, equipment access, sequence, alignment, enclosure, and turnover requirements.
Send the PlansIncluded capabilities
A package built for clear bid leveling
Every proposal defines what is included, what is excluded, and which conditions or interfaces need clarification before award.
Pre-engineered metal building erection
Pre-erection plan review
Anchor-bolt and foundation interface verification
Structural columns and rigid frames
Rafters, purlins, girts and eave struts
Roof and wall panel installation
Framed openings
Trim, closures, flashing and ridge components
Lift, crane and erection-equipment coordination
Alignment, fastening and punch completion
What JAM reviews before pricing
- Approved metal building drawings and erection documents
- Foundation dimensions, elevations and anchor-bolt surveys
- Primary framing, secondary framing and bracing requirements
- Panel, trim, closure, flashing and opening details
- Delivery sequence, laydown area and site access
- Lift plan, crane access, erection equipment and project schedule
Interfaces that affect execution
- Anchor-bolt layout and foundation tolerances
- Concrete slab, pier and curb interfaces
- Overhead access, crane setup and material staging
- Framed openings and MEP penetrations
- Roofing, wall-panel, flashing and weather-tightness transitions
- Alignment checks, fastening, inspections and punch turnover
Scope questions
Answers for preconstruction teams
- What should a GC send for metal building pricing?
- Send the current metal building drawings, structural and foundation plans, specifications, addenda, anchor-bolt information, bid date, anticipated erection schedule, and any scope sheet or responsibility matrix.
- Does JAM review anchor-bolt and foundation interfaces?
- Yes. JAM reviews available foundation dimensions, elevations, anchor-bolt information, and erection tolerances before mobilization so discrepancies can be surfaced before steel is set.
- What parts of the building package can JAM erect?
- JAM can scope primary frames, secondary framing and bracing, roof and wall panels, framed openings, trim, closures, flashing, ridge components, alignment, fastening, and punch completion based on the project documents.
- How are lifts and material flow coordinated?
- JAM reviews delivery sequence, laydown, crane and lift access, erection equipment, adjacent operations, and weather exposure as part of pre-mobilization planning.
A bid you can level. A plan the field can execute.